Almost every rug I walk into is one size too small.
Not slightly small. One full size small — an 8×10 where a 9×12 belonged, a 5×7 where an 8×10 belonged. It is the most common and most correctable mistake in a furnished house, and it is not a taste problem. It is arithmetic.
This guide gives the exact clearance for every room, the reason behind each number, and a method for testing a size before you spend anything.
The one rule that governs every room
A rug should be large enough that the front legs of every seating piece land on it, with bare floor showing evenly around the outside.
That is the whole principle. Everything below is that rule applied to different furniture.
The mechanism is worth understanding, because it makes the rest obvious. A rug’s job in a room is to define a zone — to tell your eye where one area of a room stops and another begins. When the furniture sits partly on and partly off, the rug stops being a boundary and becomes an object floating in the middle of the floor. The room fragments, and it reads smaller than it measures.
Living room rug size
Measure the furniture, not the room
This is the correction that fixes most orders. People measure the room, subtract a couple of feet, and buy that.
Measure the seating arrangement instead. Put a tape from the outer edge of the leftmost piece to the outer edge of the rightmost piece, then front to back the same way. That rectangle, plus a margin, is your rug.
The three arrangements
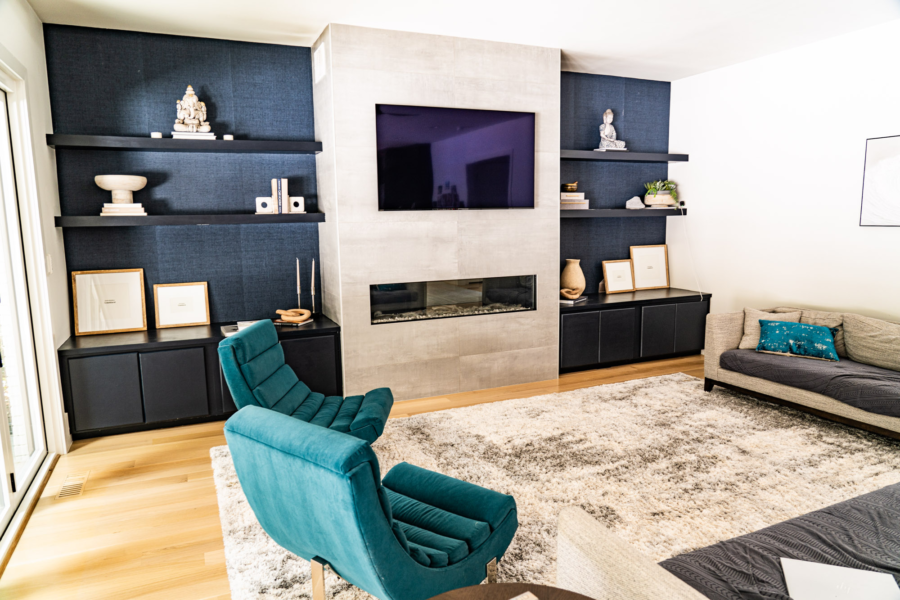
All legs on. Every leg of every piece sits fully on the rug. This is the most generous option and the most expensive, because it requires a rug roughly 24 inches larger on each side than the furniture footprint. It is worth it in a large open room where the rug is doing the work a wall would otherwise do.
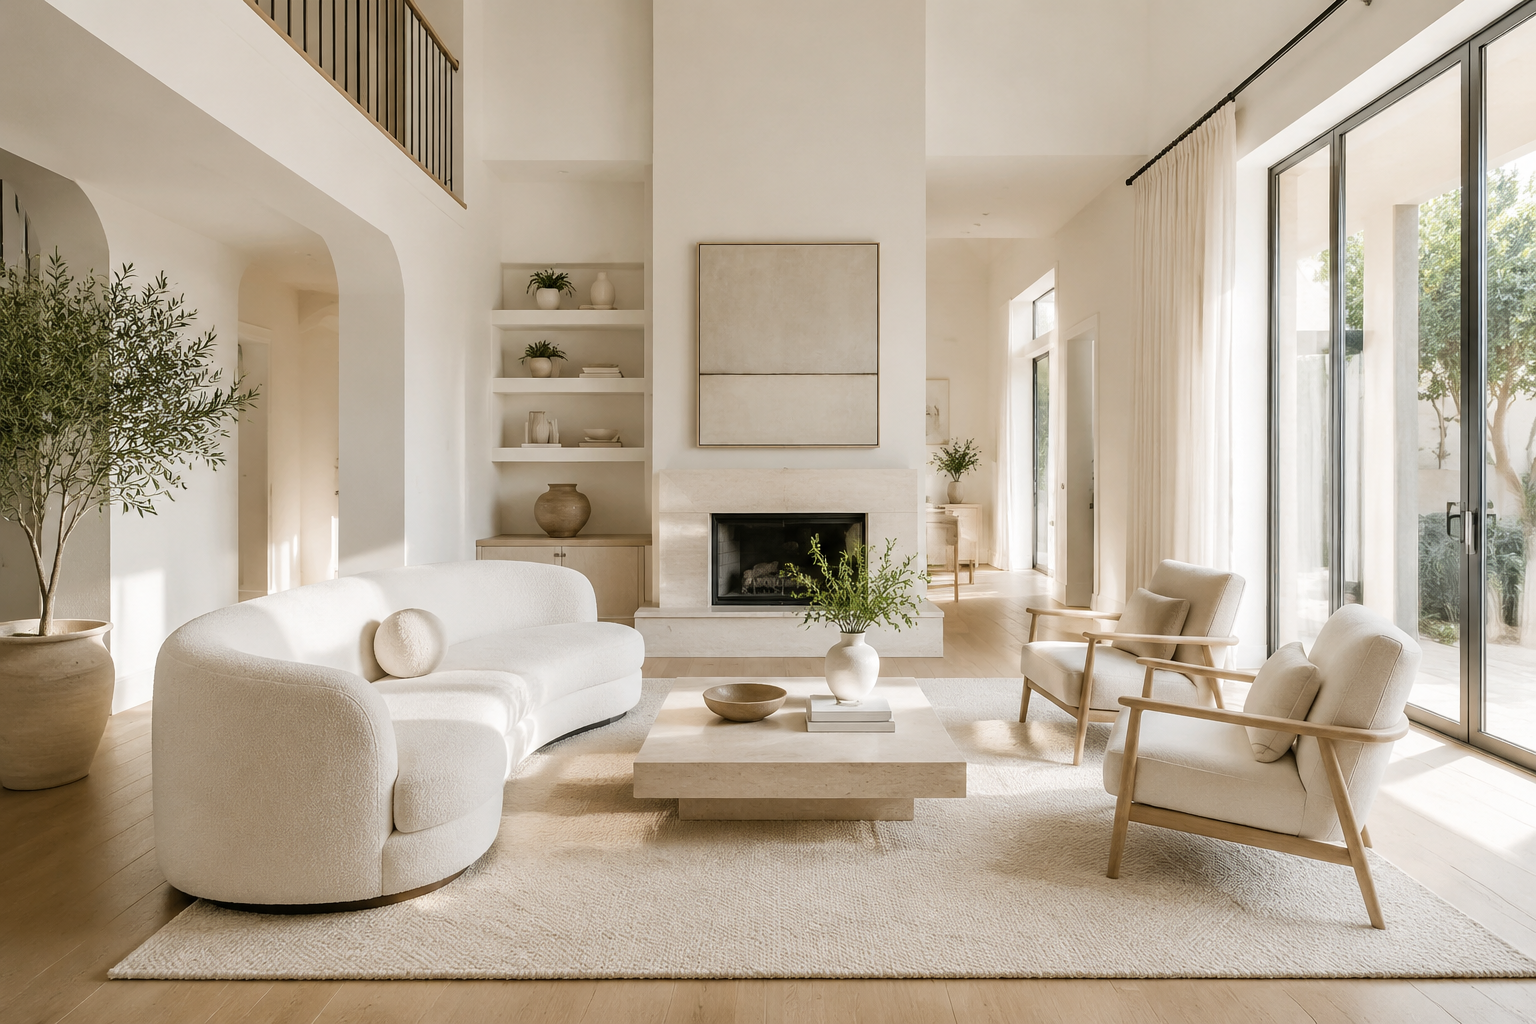
Front legs on. The front legs of the sofa and every chair sit on the rug; the back legs are on the floor. This is my default and it is correct in the overwhelming majority of living rooms. It reads intentional, it costs less than all-legs-on, and it keeps the rug from crowding the walls.
All legs off. Only the coffee table sits on the rug and the seating is entirely on bare floor. This works in exactly one situation: a very small room where a larger rug would touch the walls. It is a compromise, not a style.
The sizes, in practice
| Room dimensions | Rug size | Notes |
|---|---|---|
| Under 11 × 13 ft | 6×9 | Front legs on, tight arrangement only |
| 11 × 13 to 13 × 16 ft | 8×10 | Works when the seating group is under 9 ft wide |
| 13 × 16 to 16 × 20 ft | 9×12 | The most under-ordered size in America |
| Over 16 × 20 ft, or open-concept | 10×14 or 12×15 | Or two zones with two rugs |
Leave 8 to 18 inches of bare floor between the rug edge and the wall. Under 8 inches the rug reads like wall-to-wall carpet that got cut wrong. Over about 24 inches on all sides, the rug starts to look undersized again.
A note on 5×7. It is one of the most returned rug sizes in the country. It is priced like a solution and sized like a bath mat. In a living room it is almost never correct, and no amount of styling rescues it. Put it in an entry or under a small desk instead.
Open-concept great rooms
If you live in a house built around Raleigh in the last fifteen years, your living room probably opens directly into the kitchen with no wall between them. That layout has one specific rug problem: without a wall to anchor against, the rug is the wall. It is the only thing drawing the boundary.
Size up. 9×12 is the working minimum for a full seating group in an open room, 10×14 if the room runs past 18 feet. Then pull the sofa off the wall, put the whole seating group on the rug, and place a console behind the sofa. That console back is the wall you do not have.
More on this in Living Room Layout: The Six Measurements That Matter.
Shop the living room rugs
Product block — ROOM-EDIT module, 6 slots. Each slot shows image, name, retailer, one-line selection note, and price pulled live where the affiliate feed supports it.
- {{PRODUCT_1}} — 9×12 wool, low pile.
- {{PRODUCT_2}} — 9×12 in an accessible price band.
- {{PRODUCT_3}} — 8×10 flatweave for a smaller room.
- {{PRODUCT_4}} — Performance / indoor-outdoor for a family room.
- {{PRODUCT_5}} — 10×14 for an open great room.
- {{PRODUCT_6}} — Natural fiber base layer for layering.
Dining room rug size
Dining is the one people argue with me about, and it is the one with the least room for interpretation.
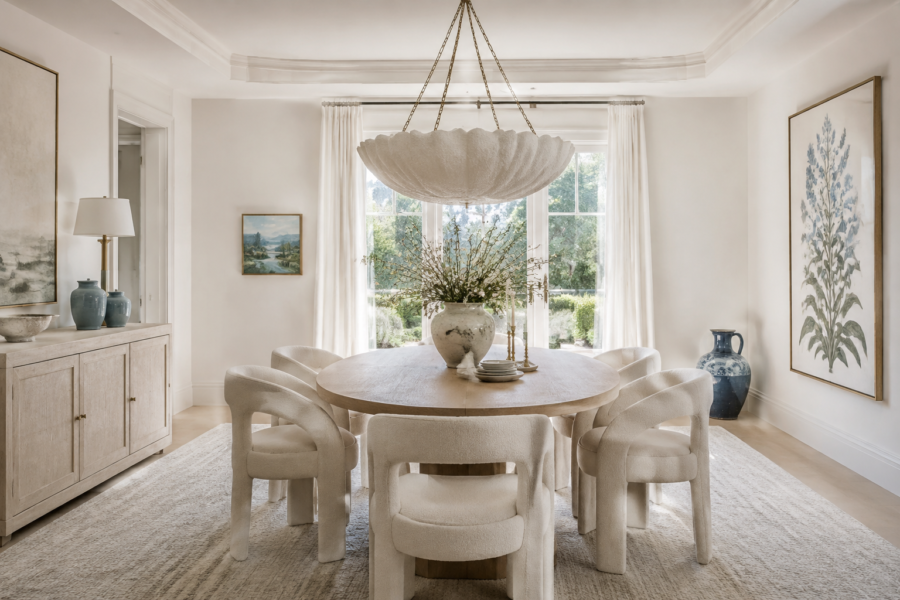
Add 24 inches past the table edge on all four sides. Minimum.
Twenty-four inches is approximately how far a chair travels backward when a person stands up. If the rug is smaller than that, a chair leg catches the rug edge on the way out, the chair tips, and a guest goes with it. This is a safety clearance dressed up as a design rule.
| Table size | Minimum rug |
|---|---|
| 48 in round | 8×8 or 8 ft round |
| 60 in round | 9×9 or 9 ft round |
| 60 × 36 in rectangle | 8×10 |
| 72 × 40 in rectangle | 9×12 |
| 84 × 42 in rectangle | 10×14 |
| 96 × 44 in rectangle | 12×15 |
Two more dining notes. Match the rug shape to the table shape — round rug under a round table, rectangle under a rectangle. And choose a low pile or flatweave. Chair legs need to slide, and a plush pile in a dining room is a two-year decision you will regret at the first dinner party.
Bedroom rug size
The instinct is to center the rug on the bed. That is wrong, and here is the better way to think about it: the rug’s job in a bedroom is to be under your feet when you get out of bed.
So start the rug at the nightstand line, not at the footboard, and let it run past the foot of the bed.
| Bed size | Rug size | Coverage |
|---|---|---|
| Queen (60 × 80 in) | 8×10 | 24–30 in on both sides and at the foot |
| King (76 × 80 in) | 9×12 | Same clearance, more width |
| Full or twin | 6×9 | Or two runners on either side |
If a full-size rug is not in the budget, the correct compromise is not a smaller rug centered under the bed. It is two runners, one on each side, running parallel to the bed. That puts fabric exactly where your feet land and costs a fraction of an 8×10.
A rug that starts at the footboard makes the bed look like it is falling off a stage. It is a small thing that is very visible once you see it.
More bedroom measurements — nightstand heights, bedside clearances, lamp heights — are in the Bedroom Edit.
Entry, hallway and kitchen
Entry. Leave 3 to 4 inches of floor showing on the long sides. Check the door swing before you buy — if the door catches the rug, the rug is too thick or too long. A low-pile or flatweave rug is the only correct choice at a door.
Hallway runner. Leave 4 to 6 inches of floor on each side and at least 3 inches at each end. A runner that reaches wall to wall looks like a mistake.
Kitchen runner. Measure the length of your working run — sink to range — and buy a runner about that length. Then buy a washable one. Everything in a kitchen ends up on the floor eventually.
How to test a size before you buy
The tape method. It takes ten minutes and it has saved every client I have given it to at least one return.
- Buy a roll of blue painter’s tape.
- Tape the rug’s exact dimensions onto your floor. All four sides, so you see the whole rectangle.
- Push your furniture into position so the front legs cross the tape line.
- Leave it down overnight.
- Look at it from the doorway in the morning, and from the seat you sit in most.
Four dollars of tape prevents a four-hundred-dollar return, a re-delivery, and the specific irritation of living with a rug you knew was wrong on day one.
The chart, and where to go next
I put every number in this article into a single printable chart — living, dining, bedroom, entry, hallway — along with the measuring method and a page for recording your own room dimensions while you shop.
If you would rather have someone else run the numbers against your actual floor plan, that is what the 60-minute design consultation is for. Send photos and dimensions, and you leave the call with sizes specified for every room.