
Room
Kitchen
Kitchens are specified around the working run and the clearances around it. Island pendants spaced evenly with 30 to 36 inches of clearance above the counter,…
BathroomBedroomDining RoomEntrywayGuest RoomHome OfficeKids' RoomsKitchenLiving RoomOutdoorSmall Spaces
Some links on this page are affiliate links. If you buy through one, Victus Design Studio may earn a commission at no additional cost to you. Products are selected on design merit — a commission has never put a product on this site. Read the full disclosure.
Being sourced now
Join The Edit below — you'll hear the moment it's live.
Meanwhile
Browse the others.
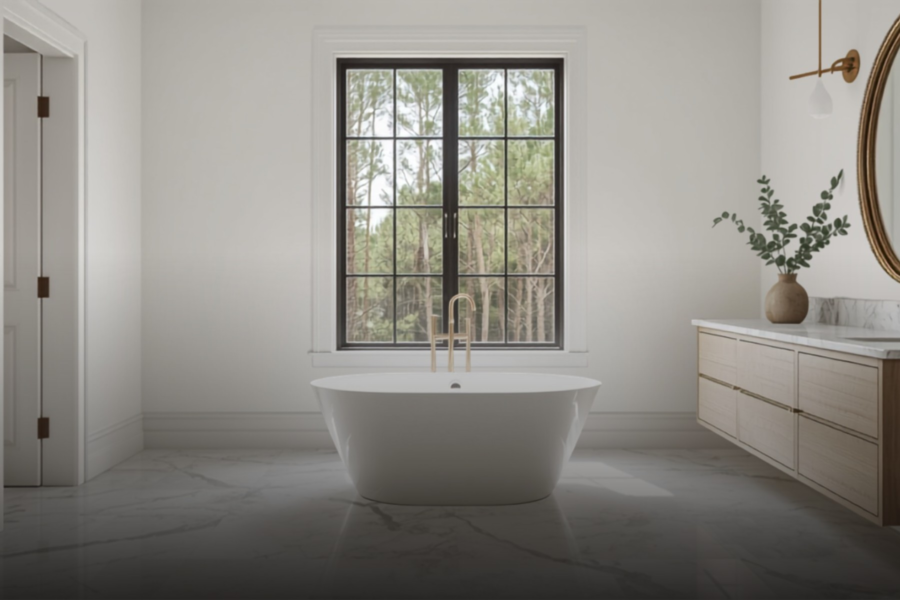 Bathroom
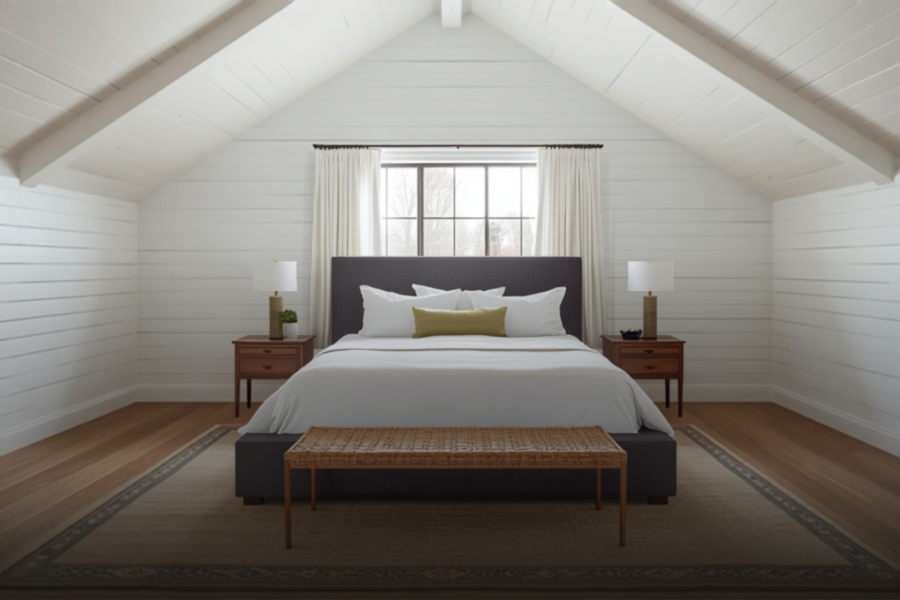 Bedroom
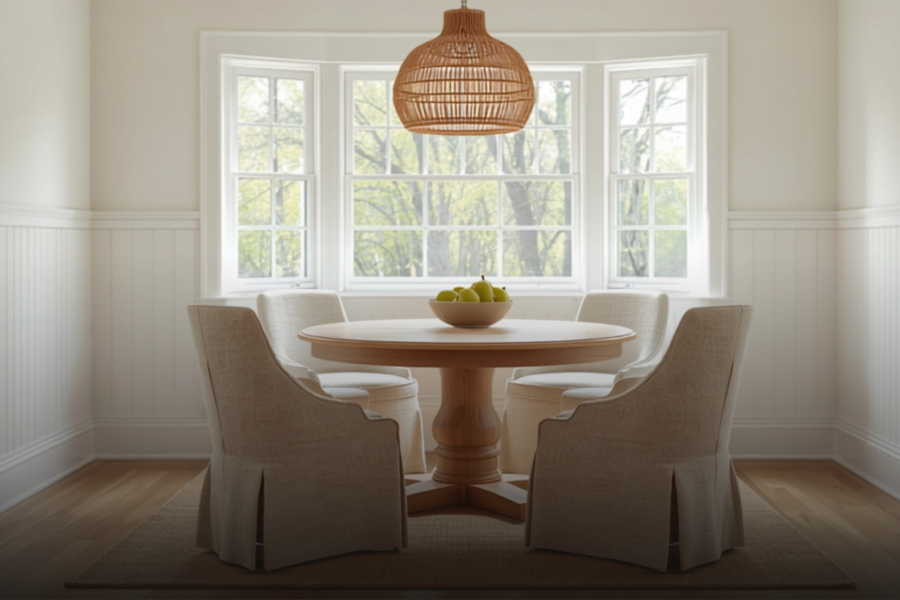 Dining Room
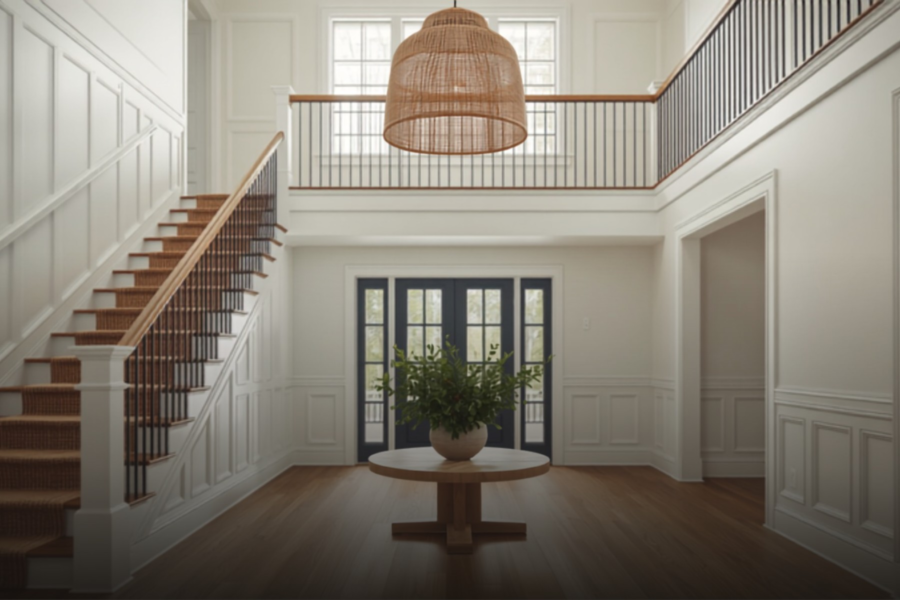 Entryway
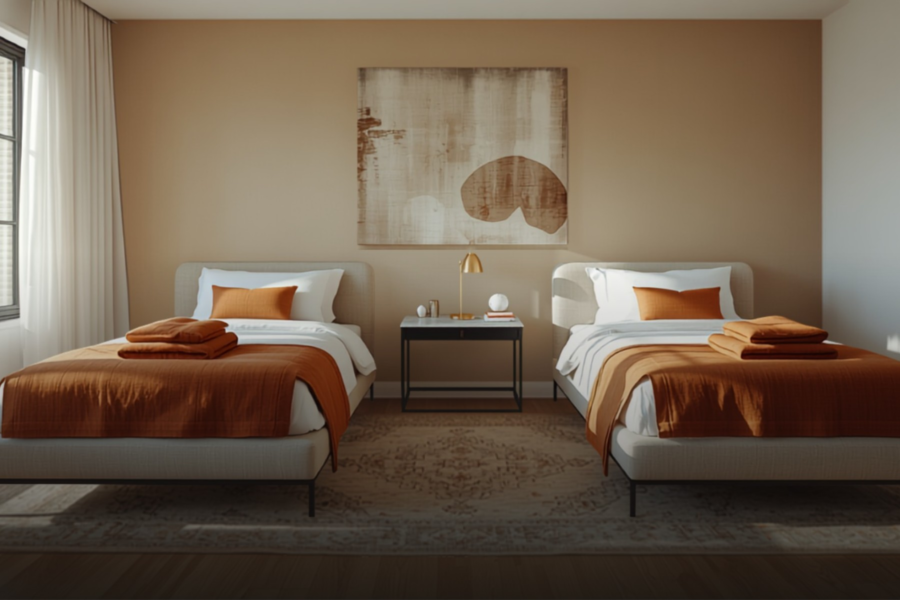 Guest Room
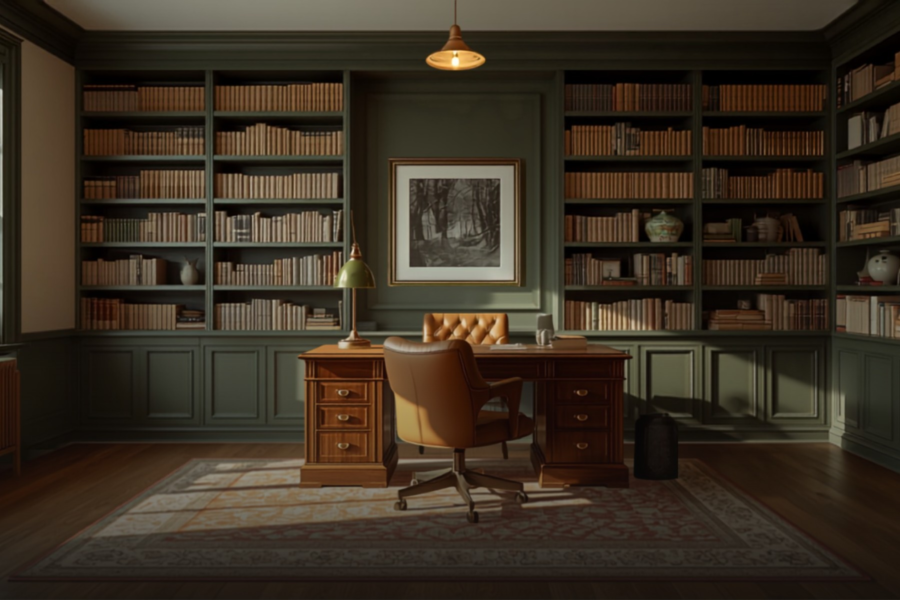 Home Office
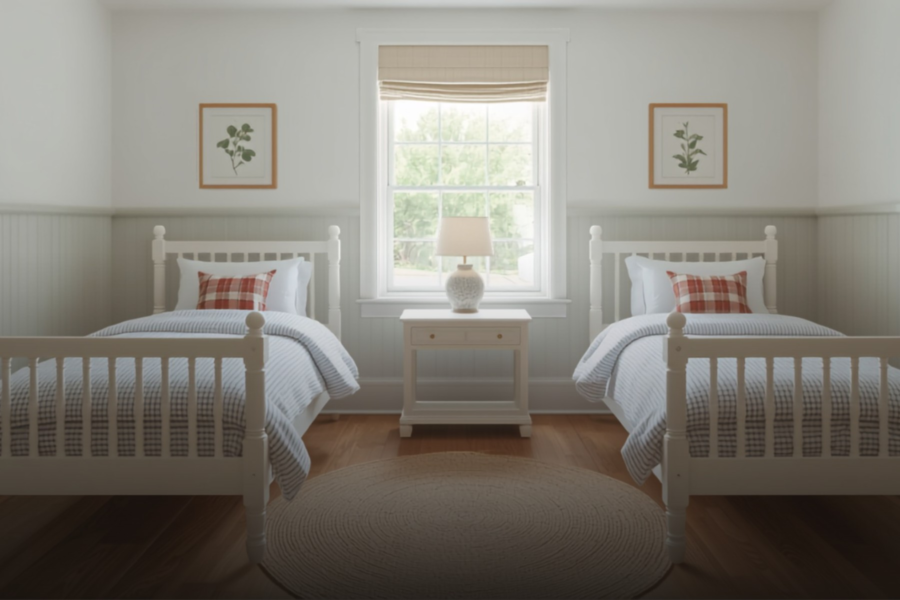 Kids' Rooms
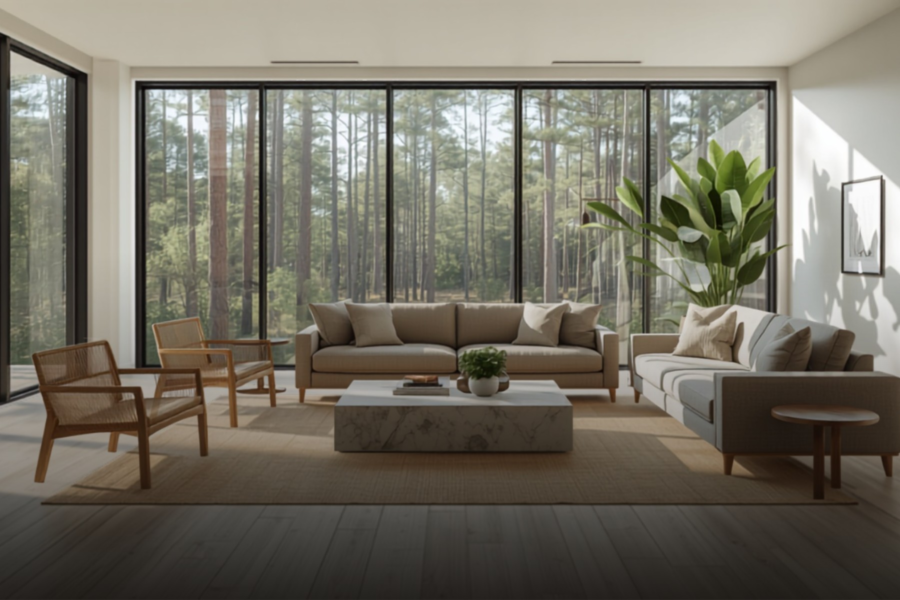 Living Room
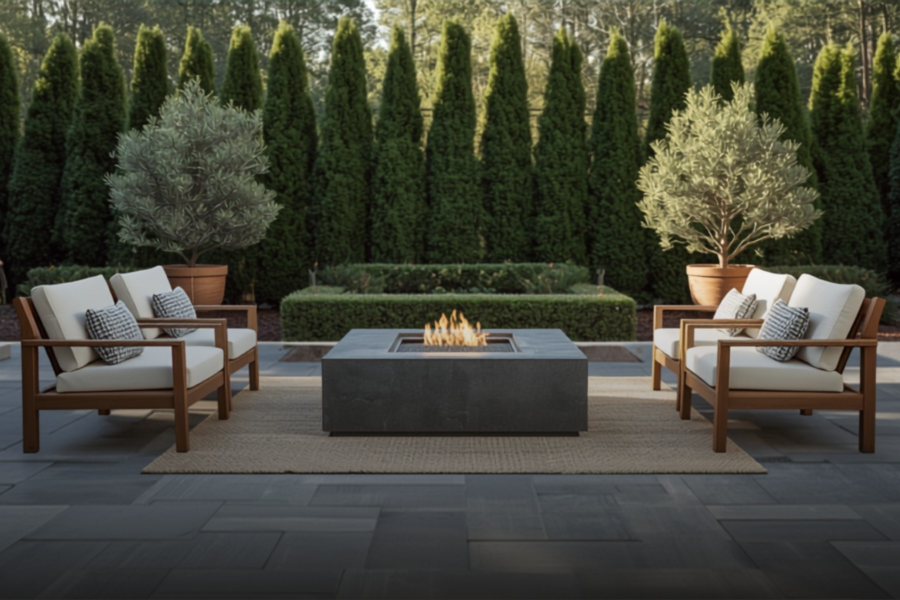 Outdoor
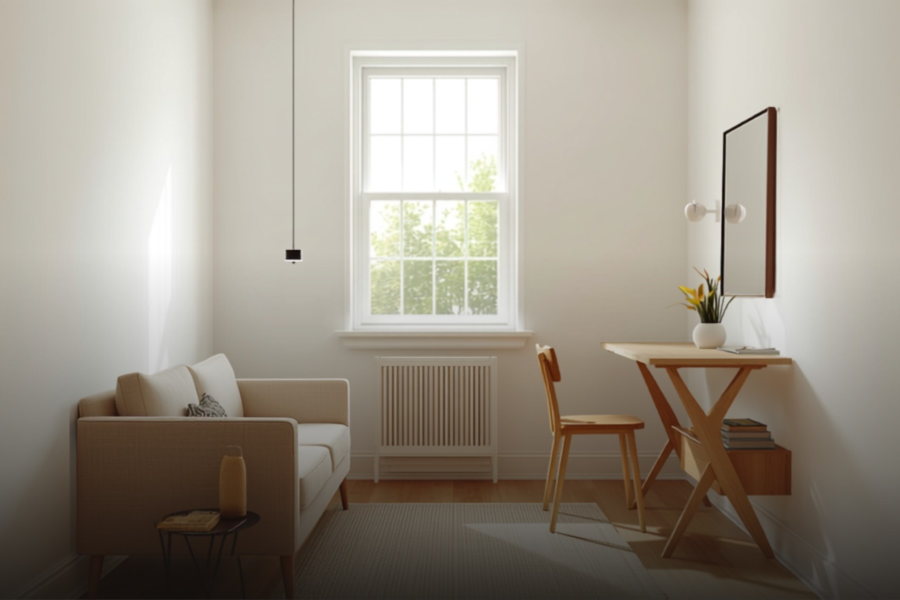 Small Spaces
About this edit
Kitchens are specified around the working run and the clearances around it. Island pendants spaced evenly with 30 to 36 inches of clearance above the counter, task light where the hands are, and surfaces chosen for how they age rather than how they photograph.
The Edit
The measurements worth memorizing.
Rug sizes, lighting heights, clearances — one free page.