
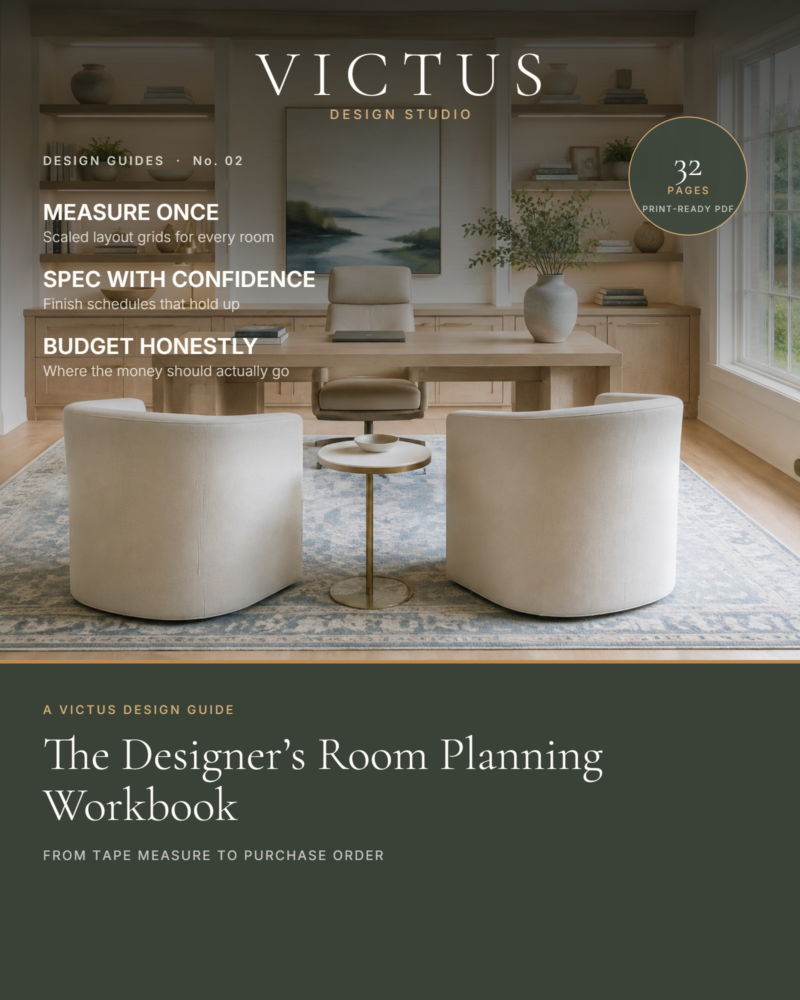
The Designer’s Room Planning Workbook
A 32-page printable workbook that takes one room from a tape measure to a purchase order — measurement sheets, scaled layout grids, finish schedules and a budget worksheet with the arithmetic already written out.
32 pages · Print-ready PDF
- Section I — Understand the room
- Section II — Measure and inventory
- Section III — Plan the layout
- Section IV — Budget and execution
Instant download. See the digital product policy before purchase.
Plan the room on paper first.
Most rooms are not failed by taste. They are failed by a rug one size too small, a sofa that will not turn the stair, a coffee table two inches too tall, and a budget that ran out before the lighting.
Every one of those is a measurement, and every one of them is visible on paper before it is expensive.
This workbook is the paper.
What is inside
Section I — Understand the room (pages 4–7)
- Lifestyle assessment, part one — who uses the room, when, and what actually happens in it
- Lifestyle assessment, part two — function, storage, fixed constraints, and a written definition of success
- Room priorities matrix — score impact, urgency and cost, and buy in the order the scores produce
Section II — Measure and inventory (pages 8–16)
- How to measure a room: the order of operations, and the errors that order prevents
- Two full room measurement sheets, each with a ruled sketch grid, wall segment table and sum check
- Window, door and opening schedule — the exact eleven columns a drapery quote requires
- Features, obstacles and services — outlets, switches, vents, returns, radiators, ceiling boxes
- Two furniture inventory sheets — keep, recover, rehome or replace, with dimensions
- Standard dimension reference — 45 conventional sizes, for drawing templates to scale
Section III — Plan the layout (pages 17–25)
- Layout method and the scale key, with conversion tables
- Three full-page layout grids at 1 small square = 6 inches, printed as true vector line work
- Lighting assessment checklist — existing conditions, layer audit, target lumens, corrections
- Lighting plan worksheet — fixture schedule with sizing formulas and mounting heights
- Finish selection, walls and paint — colour, sheen, coverage arithmetic, sampling record
- Finish selection, materials and metals — woods, textiles, surfaces, plus repetition and texture checks
Section IV — Budget and execution (pages 26–32)
- Budget worksheet with the formulas explained: contingency, delivered cost, cost per year, line budget, unit budget, investment concentration
- Budget allocation worksheet with variance tracking and a reallocation log
- Purchasing checklist and order tracker — eleven things to confirm before every order
- Installation checklist — sequence, site preparation, and a ten-point punch list
- Project notes
Who it is for
- Anyone furnishing or refurnishing a room and wanting to get it right on the first attempt
- People who have measured once, bought once, and returned once, and do not want to repeat it
- Renovation clients who need to arrive at meetings with numbers rather than impressions
- Anyone working with a real budget who wants it allocated before it is spent
- People who find the shopping easy and the sequencing hard
Who it is not for
- Anyone looking for a style guide, a mood board, or product recommendations. There are no products in this workbook and no shopping links.
- Anyone who wants a done-for-you plan. This is a working document; you do the measuring.
- Anyone furnishing a whole house or moving. Use The New Home Furnishing Planner instead — it is built for sequence across rooms.
- Anyone who wants to work entirely on a phone. This is designed to be printed and written on.
Questions
Is this printable, or is it a fillable PDF? It is designed to be printed and written on in pencil. Print at 100 percent with scaling turned off; the layout grids are dimensionally accurate only at actual size. Many people also annotate it in a tablet notes app, which works, though the grid is calibrated for paper.
How many rooms does one workbook cover? Sections I and IV are a single master for the project. The measurement, inventory and layout sheets are duplicated so one printed copy covers two rooms. For more rooms, reprint Sections II and III — the licence allows unlimited personal printing.
What scale are the layout grids? One small square equals six inches. Two squares equal one foot. The heavier line every four squares equals two feet. Conversion tables are printed on the method page.
Do I need design experience? No. Every formula is written out and worked with an example, and every clearance and proportion referenced is stated on the page rather than assumed.
Does it tell me what to buy? No. It tells you what size, at what clearance, in what order, and at what share of the budget. What you buy remains yours.
What if I want the reasoning behind the numbers? That is The Luxury Room Formula, a separate 26-page guide. The workbook is the working paper; the Formula is the argument.
How do I receive it? An immediate download link by email after purchase, plus a permanent link in your receipt.
Download the workbook and start with the tape measure.
32 pages · US Letter · print at home · yours to reprint as often as you need.
—
No checkout URL is set on this guide, so the page shows an enquiry button instead of a buy button. Add the checkout URL in the Design Guide editor once a payment processor is live.