
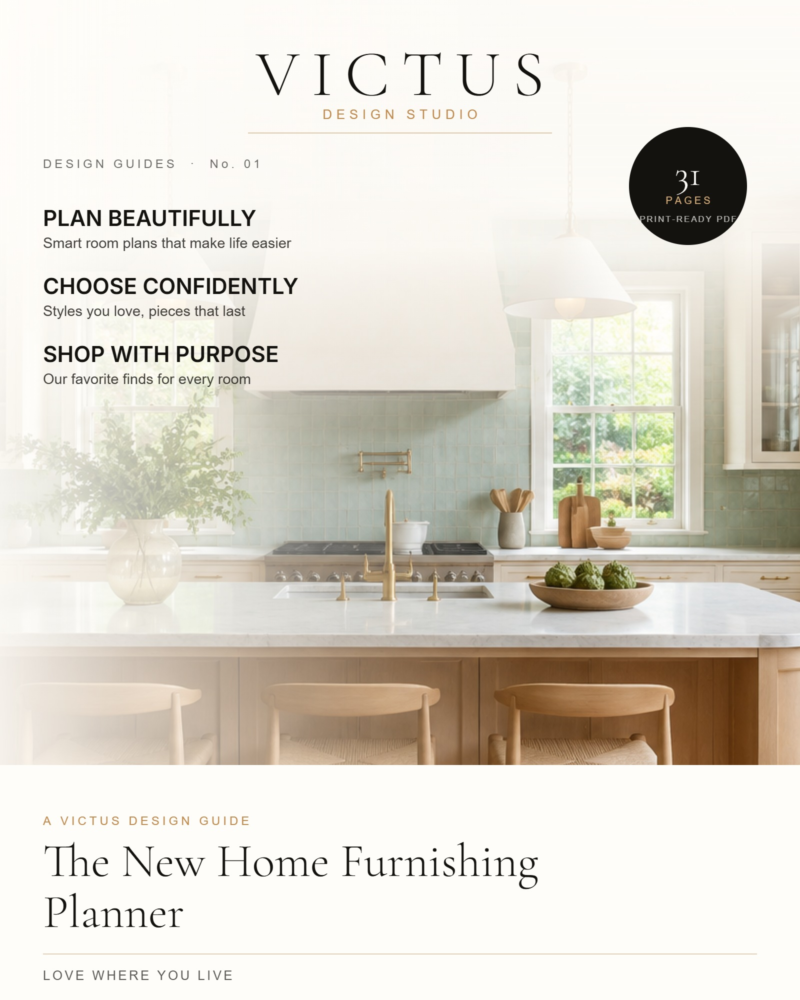
The New Home Furnishing Planner
31 printable pages for furnishing a whole home: what to buy first, what will physically fit through the door, how to split the budget across rooms, and what has to happen in the first ninety days.
31 pages · Print-ready PDF
- Section I — Decide the order
- Section II — Measure and clear the path
- Section III — Allocate the budget
- Section IV — Order and track
- Section V — Move, install and settle
Instant download. See the digital product policy before purchase.
A house is a sequence problem before it is a design problem.
The expensive mistakes in a move are not the ones people expect.
They are the sofa that will not turn the stair landing. The sixteen-week upholstery order placed in month four. The living room furnished beautifully in week two, before anyone knew that the family would actually sit in the kitchen. The budget that ran out in the fifth room of seven.
None of those are taste failures. They are sequence, logistics and allocation, and all three are solvable on paper in an afternoon.
What is inside
Section I — Decide the order (pages 4–9)
- The order of operations: essential, considered and finishing layers, and why room-by-room furnishing fails
- Room-by-room priority list with the day-one minimum for twelve room types, and the reasoning behind the ranking
- Room priority worksheet, scored on daily hours, visibility and function gap
- The buy-now against buy-later matrix: four quadrants, four different instructions
- Buy-now / buy-later worksheet, pre-filled with 17 common lines
Section II — Measure and clear the path (pages 10–13)
- Measurement guide, including what to do when you cannot get into the property yet
- Delivery clearance math: diagonal depth, doorway clearance, hall and turn clearance, stair and landing clearance — four formulas, fully worked
- Delivery path worksheet: fourteen points on the route, building access constraints, and a per-item clearance check
Section III — Allocate the budget (pages 14–16)
- Budget allocation by percentage: nine room shares, eight category shares, three formulas, and the delivered-cost definition
- Whole-house budget worksheet with committed and delivered tracked separately, variance, and a reallocation log
Section IV — Order and track (pages 17–22)
- Typical lead times for twelve categories, and how to schedule backward from the date a room has to work
- Lead-time and delivery tracker, twenty lines
- Three product tracking sheets, sixty-three lines, with a status key and delivered-cost column
Section V — Move, install and settle (pages 23–30)
- Installation order for a whole house and within a single room, plus a ten-point punch list
- Moving checklist, before: eight weeks out to one week out
- Moving checklist, during and after: moving day, week one, weeks two to four
- The first thirty days: what has to work, what to deliberately not buy, what to observe
- Days thirty-one to sixty: the considered layer, and the order to spend in within a room
- Days sixty-one to ninety: finishing, the room test, and an honest review
- Project notes
Who it is for
- Anyone moving into a new house or apartment in the next six months
- Anyone building or renovating, where selections have to be made months before installation
- People furnishing from close to empty for the first time
- Anyone who has a real budget for a whole house and no plan for splitting it
- People who have been burned once by a delivery that would not fit
Who it is not for
- Anyone furnishing a single room. Use The Designer’s Room Planning Workbook — it goes deeper on one room than this planner does.
- Anyone looking for style direction, product recommendations or shopping links. There are none here.
- Anyone who wants someone else to make the decisions. This is a planning document; a paid consultation is the version where the decisions are made with you.
- Anyone who wants an app. This is designed to be printed, written on, and updated as orders are placed.
Questions
I am moving in three weeks. Is it too late? No. Page 2 tells you which six sheets to do first in a compressed timeline — priorities, delivery clearances and installation order. The rest can be completed after the move.
Does it cover a build or renovation, or only a move? Both. For a build, start with the budget allocation and lead-time sheets; fixture, tile and cabinetry selections have to be made months before installation, and a lead-time schedule started early is what separates a finished house from a house waiting on one back-ordered item.
What is the delivery clearance math, exactly? Four formulas that tell you before you order whether a piece will physically reach the room: diagonal depth, required doorway opening, hall-and-turn clearance, and stair-and-landing clearance. Each is stated, explained and worked with a full example on page 12.
Are the lead times accurate? They are planning ranges drawn from conventional United States retail practice, and they are labelled as such. Lead times move with demand and freight conditions, so the planner tells you to confirm every one in writing at the point of order and gives you the tracker to record it.
Do I need the room workbook as well? Not to use this. The planner handles sequence, logistics and budget across the house; the workbook handles a single room in depth. Most people use the planner first and the workbook on the two or three rooms that matter most.
How is it delivered? Instant digital download after purchase, formatted for US Letter, licensed for unlimited personal printing.
Get the sequence right before the truck arrives.
31 pages · US Letter · print at home · reprint as often as you need.
—
No checkout URL is set on this guide, so the page shows an enquiry button instead of a buy button. Add the checkout URL in the Design Guide editor once a payment processor is live.